
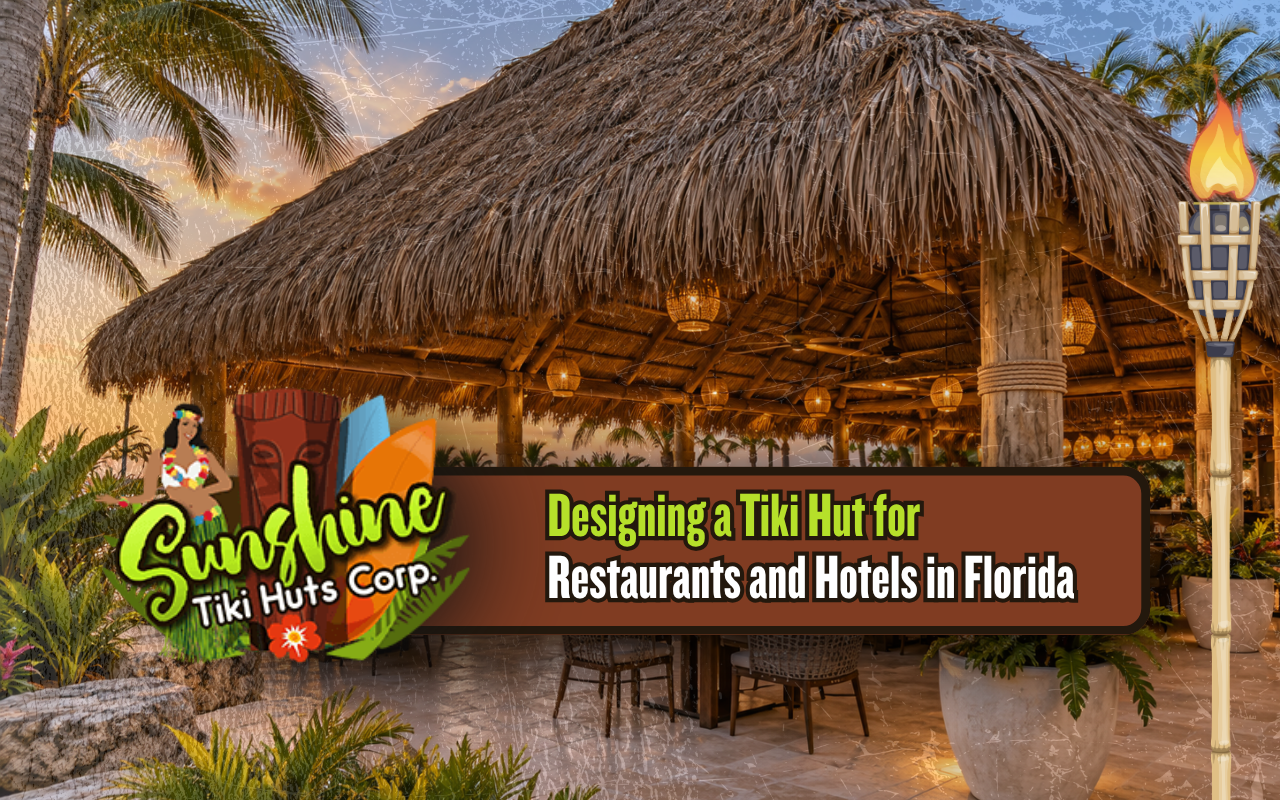
Restaurants, hotels, resorts, and hospitality properties often need outdoor spaces that create shade while strengthening the guest experience. A well-planned tiki hut for restaurants and hotels in Florida can support poolside seating, bars, dining areas, and branded outdoor environments. explore our commercial services or request your commercial estimate when your property needs a custom structure.
At Sunshine Tiki Huts Corp, we bring 16+ years of experience, licensed and insured service, free estimates, and extended availability seven days a week.
Commercial Tiki Hut Projects Start With Guest Flow
Commercial spaces must work for guests, employees, service staff, and maintenance teams at the same time. Seating capacity, walking paths, emergency access, food service, and pool circulation should all influence the layout.
Structural Planning Should Reflect Heavy Daily Commercial Use
Restaurants and hotels typically place more frequent demands on outdoor structures than residential properties. Furniture movement, service traffic, cleaning, and large groups make durability and access especially important.
Commercial Installation Requirements Depend On The Specific Project
review our commercial options or schedule your project consultation when you need help organizing design, site access, structural requirements, and installation sequencing. Commercial projects should be reviewed around the property’s actual use and location.
For dedicated service information, visit our explore commercial tiki huts page.
Poolside Tiki Bars Need More Than Basic Shade
- Bar counters need comfortable guest and staff clearance.
- Wet areas need safe circulation around seating.
- Electrical and equipment zones require planned access.
- Storage should not block service paths.
A good poolside bar layout supports operation first, then adds style around that functional plan.
Restaurant Tiki Huts Should Support Efficient Daily Service
Dining structures should consider table spacing, server access, visibility, shade direction, and how guests move between indoor and outdoor areas. A visually attractive hut can still create operational problems if service routes are too narrow.
Hotel Tiki Huts Should Match The Guest Experience
Hotels may use tiki huts for poolside lounging, private events, outdoor dining, or bar service. The structure should match the property’s brand, expected guest volume, and maintenance routine.
Construction Materials Must Handle Tough South Florida Conditions
Humidity, strong sun, heavy rain, and frequent use can stress outdoor materials. Structural framing, thatch, fasteners, and finishes should be selected with weather exposure in mind.
For construction details, visit our explore tiki hut construction page.
Commercial Planning Should Include Reliable Maintenance Access Early
- Identify service and cleaning access routes.
- Keep important equipment zones reachable.
- Plan furniture layouts around staff movement.
- Review roof access for future maintenance.
- Confirm drainage around high-traffic areas.
Custom Design Helps Commercial Outdoor Spaces Feel Intentional
Size, roof shape, seating layout, bar configuration, and surrounding landscaping can all be customized to support the property’s style. Commercial outdoor spaces perform better when the hut feels integrated rather than added as an afterthought.
For additional structure options, review our explore custom chickee huts page.
Common Commercial Mistakes Can Reduce Daily Operational Functionality
- Planning for appearance before service flow.
- Underestimating peak guest capacity.
- Ignoring storage and equipment access.
- Choosing dimensions before placing furniture.
Commercial Scheduling Should Carefully Minimize Guest Disruption During Construction
Hospitality projects often need to coordinate installation around operating hours, events, pool access, deliveries, and staff movement. A clear schedule can reduce disruption and help the property maintain a more organized guest experience during construction.
Our team at Sunshine Tiki Huts Corp can coordinate project timing around site conditions and the operational needs of the property.
Branding Opportunities Can Strengthen The Overall Guest Experience
Commercial outdoor structures can support more than shade. Bar layouts, seating zones, lighting, signage, and surrounding landscaping can reinforce the character of the restaurant or hotel. A well-integrated design can make the outdoor area feel like a deliberate extension of the property instead of a separate add-on.
Weather Planning Helps Protect Commercial Operations And Guests
Rain patterns, drainage, sun exposure, and wind direction should be considered before final placement. These conditions can affect guest comfort, furniture placement, cleaning routines, and how frequently certain areas need maintenance.
Property managers should also think about where water moves after heavy rain and how service routes function when outdoor surfaces are wet. Those details can influence both safety and daily operations.
Project Communication Should Continue Through The Final Installation
Commercial projects involve more stakeholders than most residential builds. Clear communication between ownership, management, contractors, and staff can help keep decisions organized and reduce last-minute changes that affect schedule or cost.
Commercial owners should also confirm who will approve field decisions if conditions change during installation. A clear point of contact helps avoid delays when layout adjustments, material questions, or scheduling issues need quick answers.
Clear documentation also helps management teams understand final dimensions, maintenance expectations, access points, and future service needs after construction is complete.
Commercial Tiki Hut Planning Questions Business Owners Ask
Can tiki huts work for restaurants?
Yes. They can support outdoor dining, waiting areas, bars, and covered seating when designed around operations.
Can hotels use tiki huts poolside?
Yes. Poolside huts can support lounges, bars, food service, and guest gathering areas.
Do commercial huts need custom sizing?
Often yes, because guest capacity, furniture, service routes, and equipment vary by property.
How should maintenance access be planned?
Keep service areas, structural components, roof access, and surrounding drainage reachable for future care.
Can commercial huts match a hotel brand?
Yes. Proportions, layout, finishes, and surrounding features can be customized to fit the property.
Create An Outdoor Space Your Guests Will Remember
A successful tiki hut for restaurants and hotels in Florida should balance guest experience, service flow, structure, weather exposure, and maintenance. explore our commercial services or book your commercial consultation with Sunshine Tiki Huts Corp for a free estimate.


