
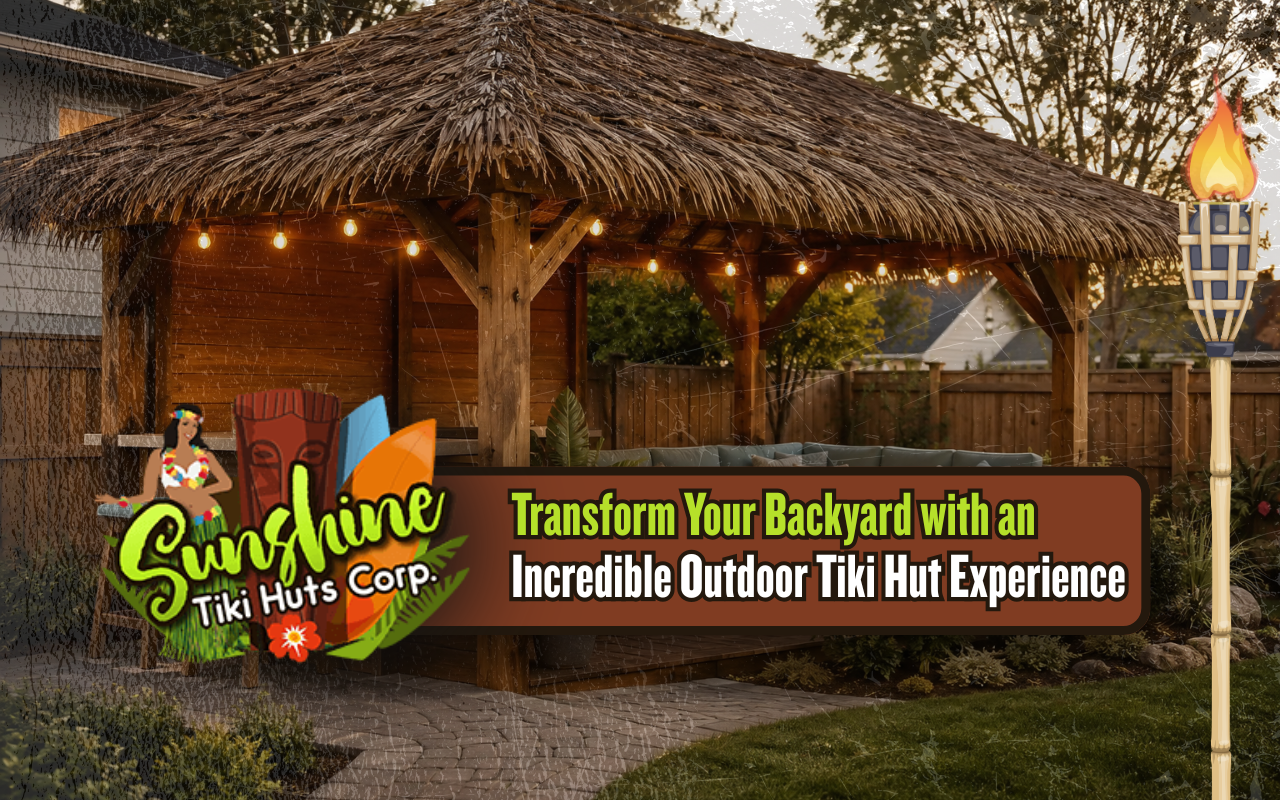
An outdoor tiki hut can turn an ordinary yard into a shaded place for meals, quiet breaks, and time with friends. At Sunshine Tiki Huts Corp, we shape each project around the property, the way you plan to use it, and the features that matter most.
Good planning starts with the layout. Reviewing practical backyard tiki hut ideas can help you picture the right size, location, seating, and connection to your home or pool.
Choose the Right Backyard Location and Layout
Start with a flat, stable area that drains well after rain. A strong location helps reduce standing water and makes the structure easier to access. It also gives you a better base for seating, a deck, a walkway, or nearby landscaping.
Watch the yard at different times of day. Afternoon shade may improve comfort, while natural airflow can keep the covered area pleasant. Think about the path from your home, pool, or patio so guests can move safely and easily.
Utility access may also affect the final position. A location near the house can simplify plans for lighting, fans, plumbing, or refrigeration. Before work begins, review local rules, utility lines, permit needs, and any homeowner association limits that may apply.
Which Outdoor Tiki Hut Design Fits Your Space?
The best design depends on how you want the space to feel and function. When people ask how to choose an outdoor tiki hut, we suggest starting with the main activity, the number of regular guests, and the available yard space.
- A compact lounge can create a calm place for reading or conversation.
- A poolside shelter can add shade near swimming and seating areas.
- A bar-style layout can support drinks, snacks, and casual gatherings.
- A larger custom layout can combine dining, seating, and storage zones.
Our team at Sunshine Tiki Huts Corp can help balance the footprint with the surrounding yard. The goal is a structure that feels useful without blocking views, walkways, or important landscape features.
Plan a Practical Bar and Deck Area
An outdoor tiki hut with bar and deck can create a more complete entertainment space. The bar should have enough room for stools, serving, storage, and safe movement. Counters should also fit the height and comfort of the people who will use them most.
Under-counter storage can hold towels, serving tools, cups, and other supplies. Refrigeration, lighting, outlets, or plumbing should use outdoor-rated parts and qualified installation. You can review our tiki hut bar design options for more planning ideas.
A deck can add room for standing, dining, or extra chairs. Choose a surface that handles moisture and offers steady footing. Matching wood tones, finishes, and hardware can help the bar, deck, and roof feel like one connected design.
Select Materials Made for Florida Conditions
Florida heat, humidity, rain, wind, insects, and strong sunlight can wear down outdoor structures. Durable materials and careful construction help protect appearance and performance. With Sunshine Tiki Huts Corp, you can plan material choices around your property and maintenance goals.
- Pressure-treated or moisture-resistant wood can support the main structure.
- Corrosion-resistant fasteners can reduce rust in humid or coastal areas.
- Natural palm thatch can create an authentic tropical look and open airflow.
- Synthetic thatch can offer a similar style with different care needs.
- Outdoor-rated fabrics can reduce early fading and mildew.
Decorative bamboo can add texture to railings, bar fronts, or screens. Structural parts still need to meet local safety requirements. The right mix should support the look you want while remaining practical for the site.
Compare Building Options and Long-Term Value
DIY work may seem simple at first, but roof shape, support, drainage, and weather exposure require careful planning. Larger structures, decks, bars, and utility connections can also make the project more complex than expected.
Professional construction can improve fit, material use, and structural planning. When you choose Sunshine Tiki Huts Corp, we consider the space, intended use, roof layout, movement around the hut, and nearby property features.
Budget planning should also look beyond the first build. An outdoor tiki hut cost guide should explain the factors that affect the project, such as size, materials, bar features, deck work, site access, and custom details. Our tiki hut cost factors page offers more context without reducing the decision to one number.
Keep Your Tiki Hut Comfortable and Protected
Regular care helps the structure stay clean, safe, and inviting. Remove leaves and debris before they hold moisture against the roof or deck. After strong weather, check for loose materials, worn thatch, movement, or damage around fasteners.
- Inspect the roof for loose, thin, or worn areas.
- Clean wood with mild soap and gentle water pressure.
- Check exposed surfaces for moisture, fading, or insect activity.
- Tighten loose hardware when it is safe to do so.
- Wash outdoor cushions and allow them to dry fully.
- Keep nearby plants trimmed to support airflow.
Lighting, fans, and seating also need routine checks. Use outdoor-rated fixtures and keep electrical parts protected from water. A simple maintenance schedule can prevent small issues from becoming larger repairs.
Frequently Asked Questions
How long can a tiki hut remain usable?
Its lifespan depends on the materials, roof condition, weather exposure, installation, and care. Regular inspections and timely roof or wood maintenance can support longer use. Natural thatch may need attention sooner than the main wooden structure.
Does a tiki hut require a local permit?
Requirements vary by city, county, project size, and added features. Electricity, plumbing, decks, or commercial use may affect approval. Before construction, confirm local rules and review our backyard planning guidance for useful layout considerations.
Can a tiki hut include lighting and fans?
Yes, outdoor-rated lighting and fans can improve evening use and airflow. Electrical work should meet local codes and remain protected from moisture. Our bar and lighting ideas can help you think through the space.
What affects the total project scope?
Size, roof material, site access, deck work, bar features, utilities, and custom details can all affect the scope. For a clearer planning view, see our project cost guide.
How should I prepare my yard before construction?
Clear the area, identify utility lines, review drainage, and confirm access for workers and materials. Also note nearby trees, fences, pools, and walkways. These details can influence the final location and build plan.
Create a Backyard Retreat Built Around You
Your tiki hut should feel connected to your home, landscape, and daily routine. A thoughtful design can support quiet mornings, family meals, poolside shade, and relaxed gatherings without making the yard feel crowded.
At Sunshine Tiki Huts Corp, we focus on a practical layout, durable materials, and details that fit the way you want to enjoy the space. To discuss your property, goals, and preferred features, contact our team about your tiki hut project.


